Travel Guides
Caitlin (still trying to remember names) asked yesterday about architecture travel guides. My experience is that the on-line guides are not yet sufficiently comprehensive. There is an understandable emphasis on buildings that were finished 5 minutes ago. Of the on-line guides I've found, I think mimoa.eu is perhaps the best. When we travel, what we tend to do is look through history books and note all the buildings we'd like to see in each city. Banister Fletcher is pretty good for pre-modern stuff in the Western World. Spiro Kostof's History of Architecture is good too. Major cities also often have good guides. Jones & Woodward's excellent Guide to the Architecture of London for example, though a new book for each new city would be an expensive option.

Bookshop by Isay Weinfeld
The bookshop I mentioned yesterday is the Livraria da Vila bookshop by Isay Weinfeld in São Paulo. Photos by Leonardo Finotti at Archdaily


Eduardo Souto de Moura
Lovely photos by Pedro Kok of the Casa das Histórias Paula Rego by Eduardo Souto de Moura at Designboom


Borromini, Sant' Ivo
and 2 images of Borromini's Sant' Ivo alla Sapienza. Photograph of the dome mine, photo of the church facade from the courtyard from Wikipedia.
If anyone has more interest in Borromini (who wouldn't!), Anthony Blunt's biography is very good.


If anyone has more interest in Borromini (who wouldn't!), Anthony Blunt's biography is very good.


Borromini, San Carlo
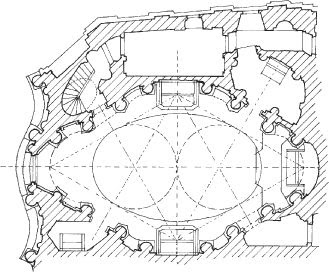
I have a recollection of mentioning Francesco Borromni last week. Here is my photograph of the dome of San Carlo alle Quattro Fontane plus a plan.



Sliding House by DRMM
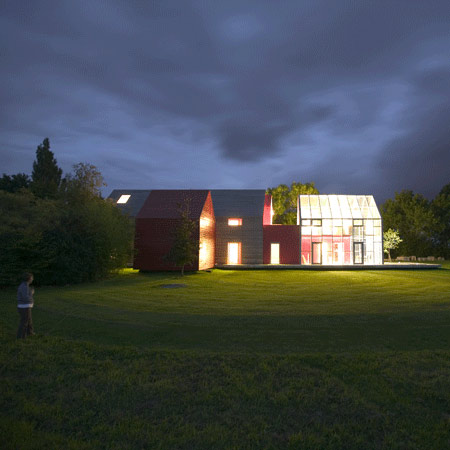
A few of you yesterday pointed out this project by DRMM. There is a movie of the house at the Wallpaper* website and a bit of info at Dezeen (where the following photo is from).

Achille Castiglioni 3
This is the fellow who made an architectural model from Parmigiano (cheese). You can see this model when you are next in Milan by visiting his former office, now a museum (hopefully - it may not get funding to stay open). There is also a good website dedicated to his work at achillecastiglioni.it . This is a photo from a visit to the studio last year:


Ensemble Studio / Antón García-Abril 3
I forgot that i had some photos of a model of the Casa Hemerscopium on display at the Venice Biennale last year:


Miller House
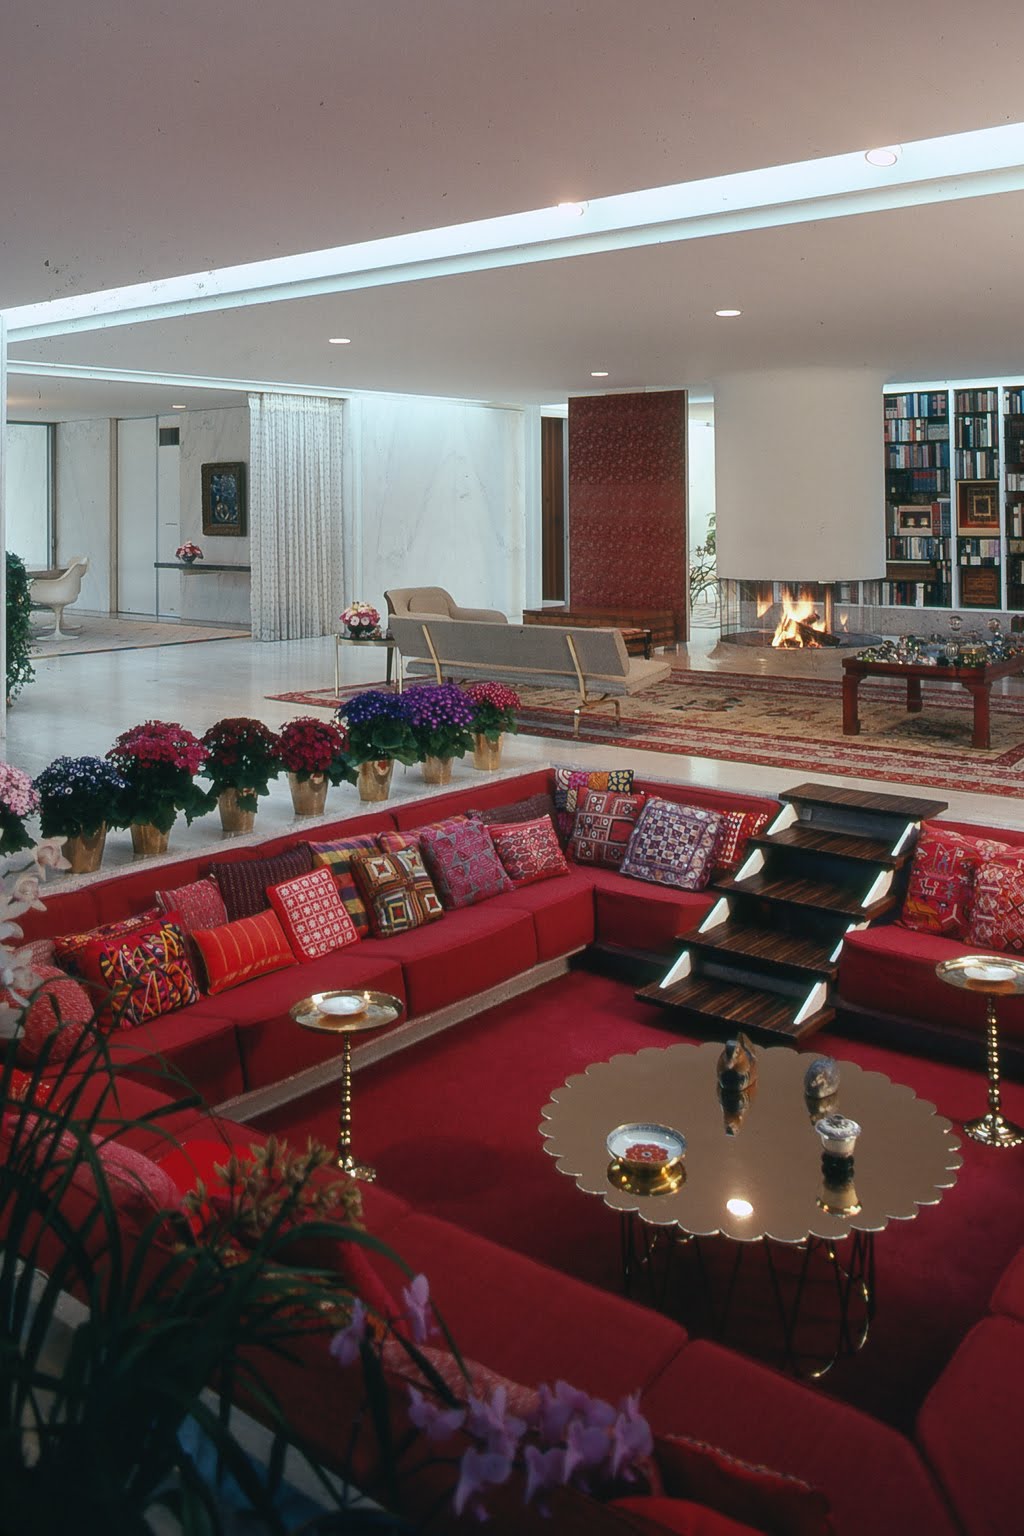
One of the C20's finest houses. By Eero Saarinen with interiors by Alexander Girard and a very very fine garden by Dan Kiley. soon to be part of the Indianapolis Museum of Art. First photo by Balthazar Korab.




Architecture Bookshops in Sydney
The best are:
Published Art, Shop 2, 23-33 Mary St, Surry Hills - about 16mins walk from UTS
Architext, part of the Australian Institute of Architects Sydney headquarters at Tusculum, 3 Manning St, Potts Point
Kinokuniya, Level 2, The Galleries, 500 George St, Sydney
Ariel Bookshop, Pentimento, Berkelouws, Gleebooks, The MCA Bookshop and The Museum of Sydney Bookshop are also not bad.
Published Art, Shop 2, 23-33 Mary St, Surry Hills - about 16mins walk from UTS
Architext, part of the Australian Institute of Architects Sydney headquarters at Tusculum, 3 Manning St, Potts Point
Kinokuniya, Level 2, The Galleries, 500 George St, Sydney
Ariel Bookshop, Pentimento, Berkelouws, Gleebooks, The MCA Bookshop and The Museum of Sydney Bookshop are also not bad.
A few more possibilities
Following studio conversations Wednesday morning, if any of you wish to examine the work of Paulo Mendes da Rocha, i'd be more than happy.
Other additional options include:
The Miller House by Eero Saarinen, Dan Kiley (landscaping) and Alexander Girard (interiors)
The Paraty House by Marcio Kogan
St Anthony's, Marsfield by Enrico Taglietti
Other additional options include:
The Miller House by Eero Saarinen, Dan Kiley (landscaping) and Alexander Girard (interiors)
The Paraty House by Marcio Kogan
St Anthony's, Marsfield by Enrico Taglietti
Semester 1, 2011
Those of you who I met last week will know that this is the forum through which I may communicate with you outside of Studio time. Please recognize that I may not be able to respond to any questions you pose, but I will try.
The Images I showed in the morning were of the Villa Savoye from Geoffrey Baker, Le Corbusier, An Analysis of Form (New York, 1983).
The buildings I have included on the list for my group are:
OMA, Ascot Residence
OMA, Vincent Gallo Apartment
OMA, Maison à Bordeaux
Anne Holtrop, Trail House
Atelier Bow Wow, Droog townhouse
Bjarne Mastenbroek & Winy Maas, Double House / Villa KBWW follow links Projects > Housing > Villa KBWW, also extensively published as work of MVRDV (in El Croquis, Issue 86 for example), but I don't think it’s on their website
Adolf Loos, Villa Müller
Jensen & Skodvin, Juvet Landscape Hotel
Louis Kahn, Fisher House
Atelier Bow Wow, House Tower
Abalos Herreros, Mora House, Cádiz
Dorte Mandrup, Read-Nest
Ryue Nishizawa, House A
Angelo Bucci & Alvao Puntoni (SPBR?), Carapicuíba house
Toyo Ito, White U
MMBB, residência no city boaçava
MVRDV, Didden Village
Pezo von Ellrichshausen, Fosc House
Gerrit Rietveld, Schröder House
Herzog & de Meuron, 1111 Lincoln Road
OMA / REX, Wylie Theatre
MVRDV, Expo 2000 NL Pavillion
Tony Fretton, Constantijn Huygensstraat project
Herzog de Meuron, Caixa Forum, Madrid, a few of my photos in the Post below
Antón García- Abril / Ensemble Studio, Casa Hemeroscopium
Gary Cheng, Transformer Apartment
Mies van der Rohe, Villa Tugendhat
Frohn & Rojas, Wall House
Lina Bo Bardi, SESC Fábrica Pompeia
Caruso St John, North London Studio House
Graça Correia e Roberto Ragazzi, House in Gerês
Sou Fujimoto, T House
Lacaton & Vassal, Latapie House, Floirac
Lacaton & Vassal, House, Cap Ferret
Lacaton & Vassal, House, Bordeaux
Lacaton & Vassal, House, Coutras
Pezo von Ellrichshausen, Poli House
Sami Rintala, Element House
The Images I showed in the morning were of the Villa Savoye from Geoffrey Baker, Le Corbusier, An Analysis of Form (New York, 1983).
The buildings I have included on the list for my group are:
OMA, Ascot Residence
OMA, Vincent Gallo Apartment
OMA, Maison à Bordeaux
Anne Holtrop, Trail House
Atelier Bow Wow, Droog townhouse
Bjarne Mastenbroek & Winy Maas, Double House / Villa KBWW follow links Projects > Housing > Villa KBWW, also extensively published as work of MVRDV (in El Croquis, Issue 86 for example), but I don't think it’s on their website
Adolf Loos, Villa Müller
Jensen & Skodvin, Juvet Landscape Hotel
Louis Kahn, Fisher House
Atelier Bow Wow, House Tower
Abalos Herreros, Mora House, Cádiz
Dorte Mandrup, Read-Nest
Ryue Nishizawa, House A
Angelo Bucci & Alvao Puntoni (SPBR?), Carapicuíba house
Toyo Ito, White U
MMBB, residência no city boaçava
MVRDV, Didden Village
Pezo von Ellrichshausen, Fosc House
Gerrit Rietveld, Schröder House
Herzog & de Meuron, 1111 Lincoln Road
OMA / REX, Wylie Theatre
MVRDV, Expo 2000 NL Pavillion
Tony Fretton, Constantijn Huygensstraat project
Herzog de Meuron, Caixa Forum, Madrid, a few of my photos in the Post below
Antón García- Abril / Ensemble Studio, Casa Hemeroscopium
Gary Cheng, Transformer Apartment
Mies van der Rohe, Villa Tugendhat
Frohn & Rojas, Wall House
Lina Bo Bardi, SESC Fábrica Pompeia
Caruso St John, North London Studio House
Graça Correia e Roberto Ragazzi, House in Gerês
Sou Fujimoto, T House
Lacaton & Vassal, Latapie House, Floirac
Lacaton & Vassal, House, Cap Ferret
Lacaton & Vassal, House, Bordeaux
Lacaton & Vassal, House, Coutras
Pezo von Ellrichshausen, Poli House
Sami Rintala, Element House
Tony Fretton / Typology
Following up on a conversation with Daniel:
Some ideas on typology that have been of interest to me recently have been developed by an Amsterdam developer, Het Oosten, with the assistance of a few Architects including Tony Fretton. A bit of a warning, their ideas may look very conservative to you and/or your tutors, and much of the literature is in Dutch (Google translate may help).
A few links:
http://www.tonyfretton.com/blockc.htm
http://www.solids.nl/#/home
BDonline have published a nice article on Fretton's Constantijn Huygensstraat project
To summarize the potential application, one might think the following way:
Early twentieth century warehouse buildings provide a useful model for development based on typology rather than function. Whilst these buildings were designed to fulfil a specific brief of a warehouses (sometimes factories), they have proved very flexible. The high ceilings, efficient and regular structural grid, maximum depth plans, and loose fit construction have lent the buildings well to adaption. They have successfully been converted to Artist studios, apartments, offices, gallery spaces etc.
Using this type as an idea, is it possible to build this type of flexible building today. The high ceilings permit the easy insertion of plumbing, electrical and mechanical services. The structural grid establishes a pattern for subdivision of floors (related to the façade) and, designed correctly permits local slab penetrations for passenger and service lifts as required. The depth of plan allows an efficient layout with useful access to the façade for light, ventilation, and for engagement with the city. The loose fit construction provides the opportunity for tenants to freely adapt and tailor their tenancies. The building at the façade and street level respond to the city rather than to specific internal functions.
Local typological models for this type of development include the warehouses of Camperdown, Pyrmont and Surry Hills.

Some ideas on typology that have been of interest to me recently have been developed by an Amsterdam developer, Het Oosten, with the assistance of a few Architects including Tony Fretton. A bit of a warning, their ideas may look very conservative to you and/or your tutors, and much of the literature is in Dutch (Google translate may help).
A few links:
http://www.tonyfretton.com/blockc.htm
http://www.solids.nl/#/home
BDonline have published a nice article on Fretton's Constantijn Huygensstraat project
To summarize the potential application, one might think the following way:
Early twentieth century warehouse buildings provide a useful model for development based on typology rather than function. Whilst these buildings were designed to fulfil a specific brief of a warehouses (sometimes factories), they have proved very flexible. The high ceilings, efficient and regular structural grid, maximum depth plans, and loose fit construction have lent the buildings well to adaption. They have successfully been converted to Artist studios, apartments, offices, gallery spaces etc.
Using this type as an idea, is it possible to build this type of flexible building today. The high ceilings permit the easy insertion of plumbing, electrical and mechanical services. The structural grid establishes a pattern for subdivision of floors (related to the façade) and, designed correctly permits local slab penetrations for passenger and service lifts as required. The depth of plan allows an efficient layout with useful access to the façade for light, ventilation, and for engagement with the city. The loose fit construction provides the opportunity for tenants to freely adapt and tailor their tenancies. The building at the façade and street level respond to the city rather than to specific internal functions.
Local typological models for this type of development include the warehouses of Camperdown, Pyrmont and Surry Hills.

Scuplt(it), Live/Work

Alejandro De La Sota, Salamanca
Apartment building, 1963
Images from
Alejandro De La Sota, Arquitecto, Madrid, 1997


Images from
Alejandro De La Sota, Arquitecto, Madrid, 1997


Sverre Fehn, Hedmark County Museum
Hamar, Norway, 1967-2005
Images from
Flickr / Peter Guthrie
Per Olaf Fjeld, Sverre Fehn, New York, 2009


Images from
Flickr / Peter Guthrie
Per Olaf Fjeld, Sverre Fehn, New York, 2009


Sigurd Lewerentz, St Petri kyrka
Klippan, Sweden, 1963-66
Images from
AA, Sigurd Lewerentz, The Dilema of Classicism, London, 1989
Caldenby, Two Churches, Stockholm, 1997


Images from
AA, Sigurd Lewerentz, The Dilema of Classicism, London, 1989
Caldenby, Two Churches, Stockholm, 1997


Ludwig Mies van der Rohe, Tugendhat House
Brno, Czech Republic, 1928-30
Images from
Frampton, Studies in Tectonic Culture, Cambridge & London, 1996
www.tugendhat.eu


Images from
Frampton, Studies in Tectonic Culture, Cambridge & London, 1996
www.tugendhat.eu


Louis Kahn, Fisher House
Philadelphia, 1960-67
Images from
Rykwert, Louis Kahn, New York, 2001
Yutaka Saito, Louis I. Kahn, Houses, Tokyo, 2003


Images from
Rykwert, Louis Kahn, New York, 2001
Yutaka Saito, Louis I. Kahn, Houses, Tokyo, 2003


Alvaro Siza, Fundação Iberê Camargo
Siza's Fundação Iberê Camargo at Archdaily
Interactive virtual tour at museum homepage (bottom right)

Interactive virtual tour at museum homepage (bottom right)

Tower House by Atelier Bow-Wow
A link to an interview with Yoshiharu Tsukamoto of Atelier Bow Wow. All their work is worth looking at, the Tower House (image below) especially so.


Herzog de Meuron in Miami
Trust you've all seen Herzog de Meuron's carpark in Miami. It includes some retail and, I think, an office.
Nelson Garrido has had some photographs published at Dezeen and Archdaily.
Project website is here.
The image below shows why your slab soffits and the oblique view down Sussex St are important considerations for your designs.

Nelson Garrido has had some photographs published at Dezeen and Archdaily.
Project website is here.
The image below shows why your slab soffits and the oblique view down Sussex St are important considerations for your designs.

Note from Natalie Brcar (Part 2)
Natalie goes on to say:
This project, the Rainbow Church by Tokujin Yoshioka, can be seen at Dezeen

.... and then there is a really nice project for facade idea. There were a couple of facade that were using 'blades' vertically or horizontally - I thought it might be nice to think of opportunities in different materials, in particular in this case being mirror/glass which refracts the light beautifully. There was a student (towards the end) where he had a facade based on the Surry Hills library and maybe he can think of his facade as the 'gem' of his design. ?!
This project, the Rainbow Church by Tokujin Yoshioka, can be seen at Dezeen

Subscribe to:
Posts (Atom)